

Plan for Stairway Evacuation
Planning stairway evacuation means looking beyond a piece of equipment. Consider who may need assistance, how the building’s routes work, what arrangements are practical for the people concerned, and how staff will understand their roles. Enable Access can help you explore equipment options as one part of that wider planning.
An evacuation chair may be one option. Its suitability depends on the person, the building and the arrangements for its use. A chair should not be assumed to suit every person, staircase or emergency situation.
Start with your building’s evacuation arrangements
Begin by reviewing the building’s current fire-risk assessment and evacuation procedures. Consider how people use each floor, which routes may form part of the plan, how people will be alerted, and how assistance will be coordinated if an emergency occurs.
Include the people who use or visit the building. Staff, residents, students, contractors, customers and visitors may have different needs and may need different information. Arrangements should take account of needs that are permanent, temporary or likely to change.
Clarify who is responsible for coordinating assistance, how staff will communicate during an evacuation, and how agreed arrangements will be shared with the people who need to act on them. The details will depend on the building and the people concerned.


Consider the needs of people who may need help on stairs
Where possible, involve the person in discussions about the assistance they may need and the options they would be comfortable using. Do not assume that everyone with a mobility impairment will need the same support, or that an evacuation chair will be appropriate in every case.
A planning discussion may need to consider whether a person can transfer into a chair and maintain a seated position, what assistance they may need, and whether the proposed route and equipment are appropriate. Other arrangements may be more suitable in some circumstances. The person’s needs and the building’s evacuation plan should guide the decision.
Assess the routes and equipment
If an evacuation chair is being considered, assess it against the intended use rather than relying on a general product description. Relevant points may include:
- The staircase layout, including width, turns, landings and the route to a place of safety;
- The needs of the person who may use the chair, including transfer, positioning and the product’s stated limits;
- The number of operators available and the arrangements for them to learn and practise the procedure;
- Where equipment can be stored so it is identifiable and accessible without obstructing an escape route; and
- The chair’s product information, operating instructions and any compatibility requirements for accessories.
To compare models and product information, browse the Exitmaster evacuation chair range. For related storage, signage and other equipment, view the Exitmaster evacuation accessories.
Plan for equipment access, operation and upkeep
Decide where any equipment will be kept, how staff will locate it, and who is expected to assist with its use. Keep the agreed arrangements consistent with the building’s evacuation procedures and the equipment manufacturer’s instructions.
Anyone expected to operate an evacuation chair should receive suitable instruction and practice for the specific equipment and agreed procedure. The Home Office guidance on means of escape for disabled people notes that evacuation chairs require training and practice, and should not be treated as an automatic solution for every wheelchair user. Read the guidance for further planning considerations.
Read the government guidance on means of escape for disabled people
Follow the manufacturer’s instructions for inspection, maintenance and use. If you need model information, browse the chair range or contact Enable Access to discuss product-specific questions.
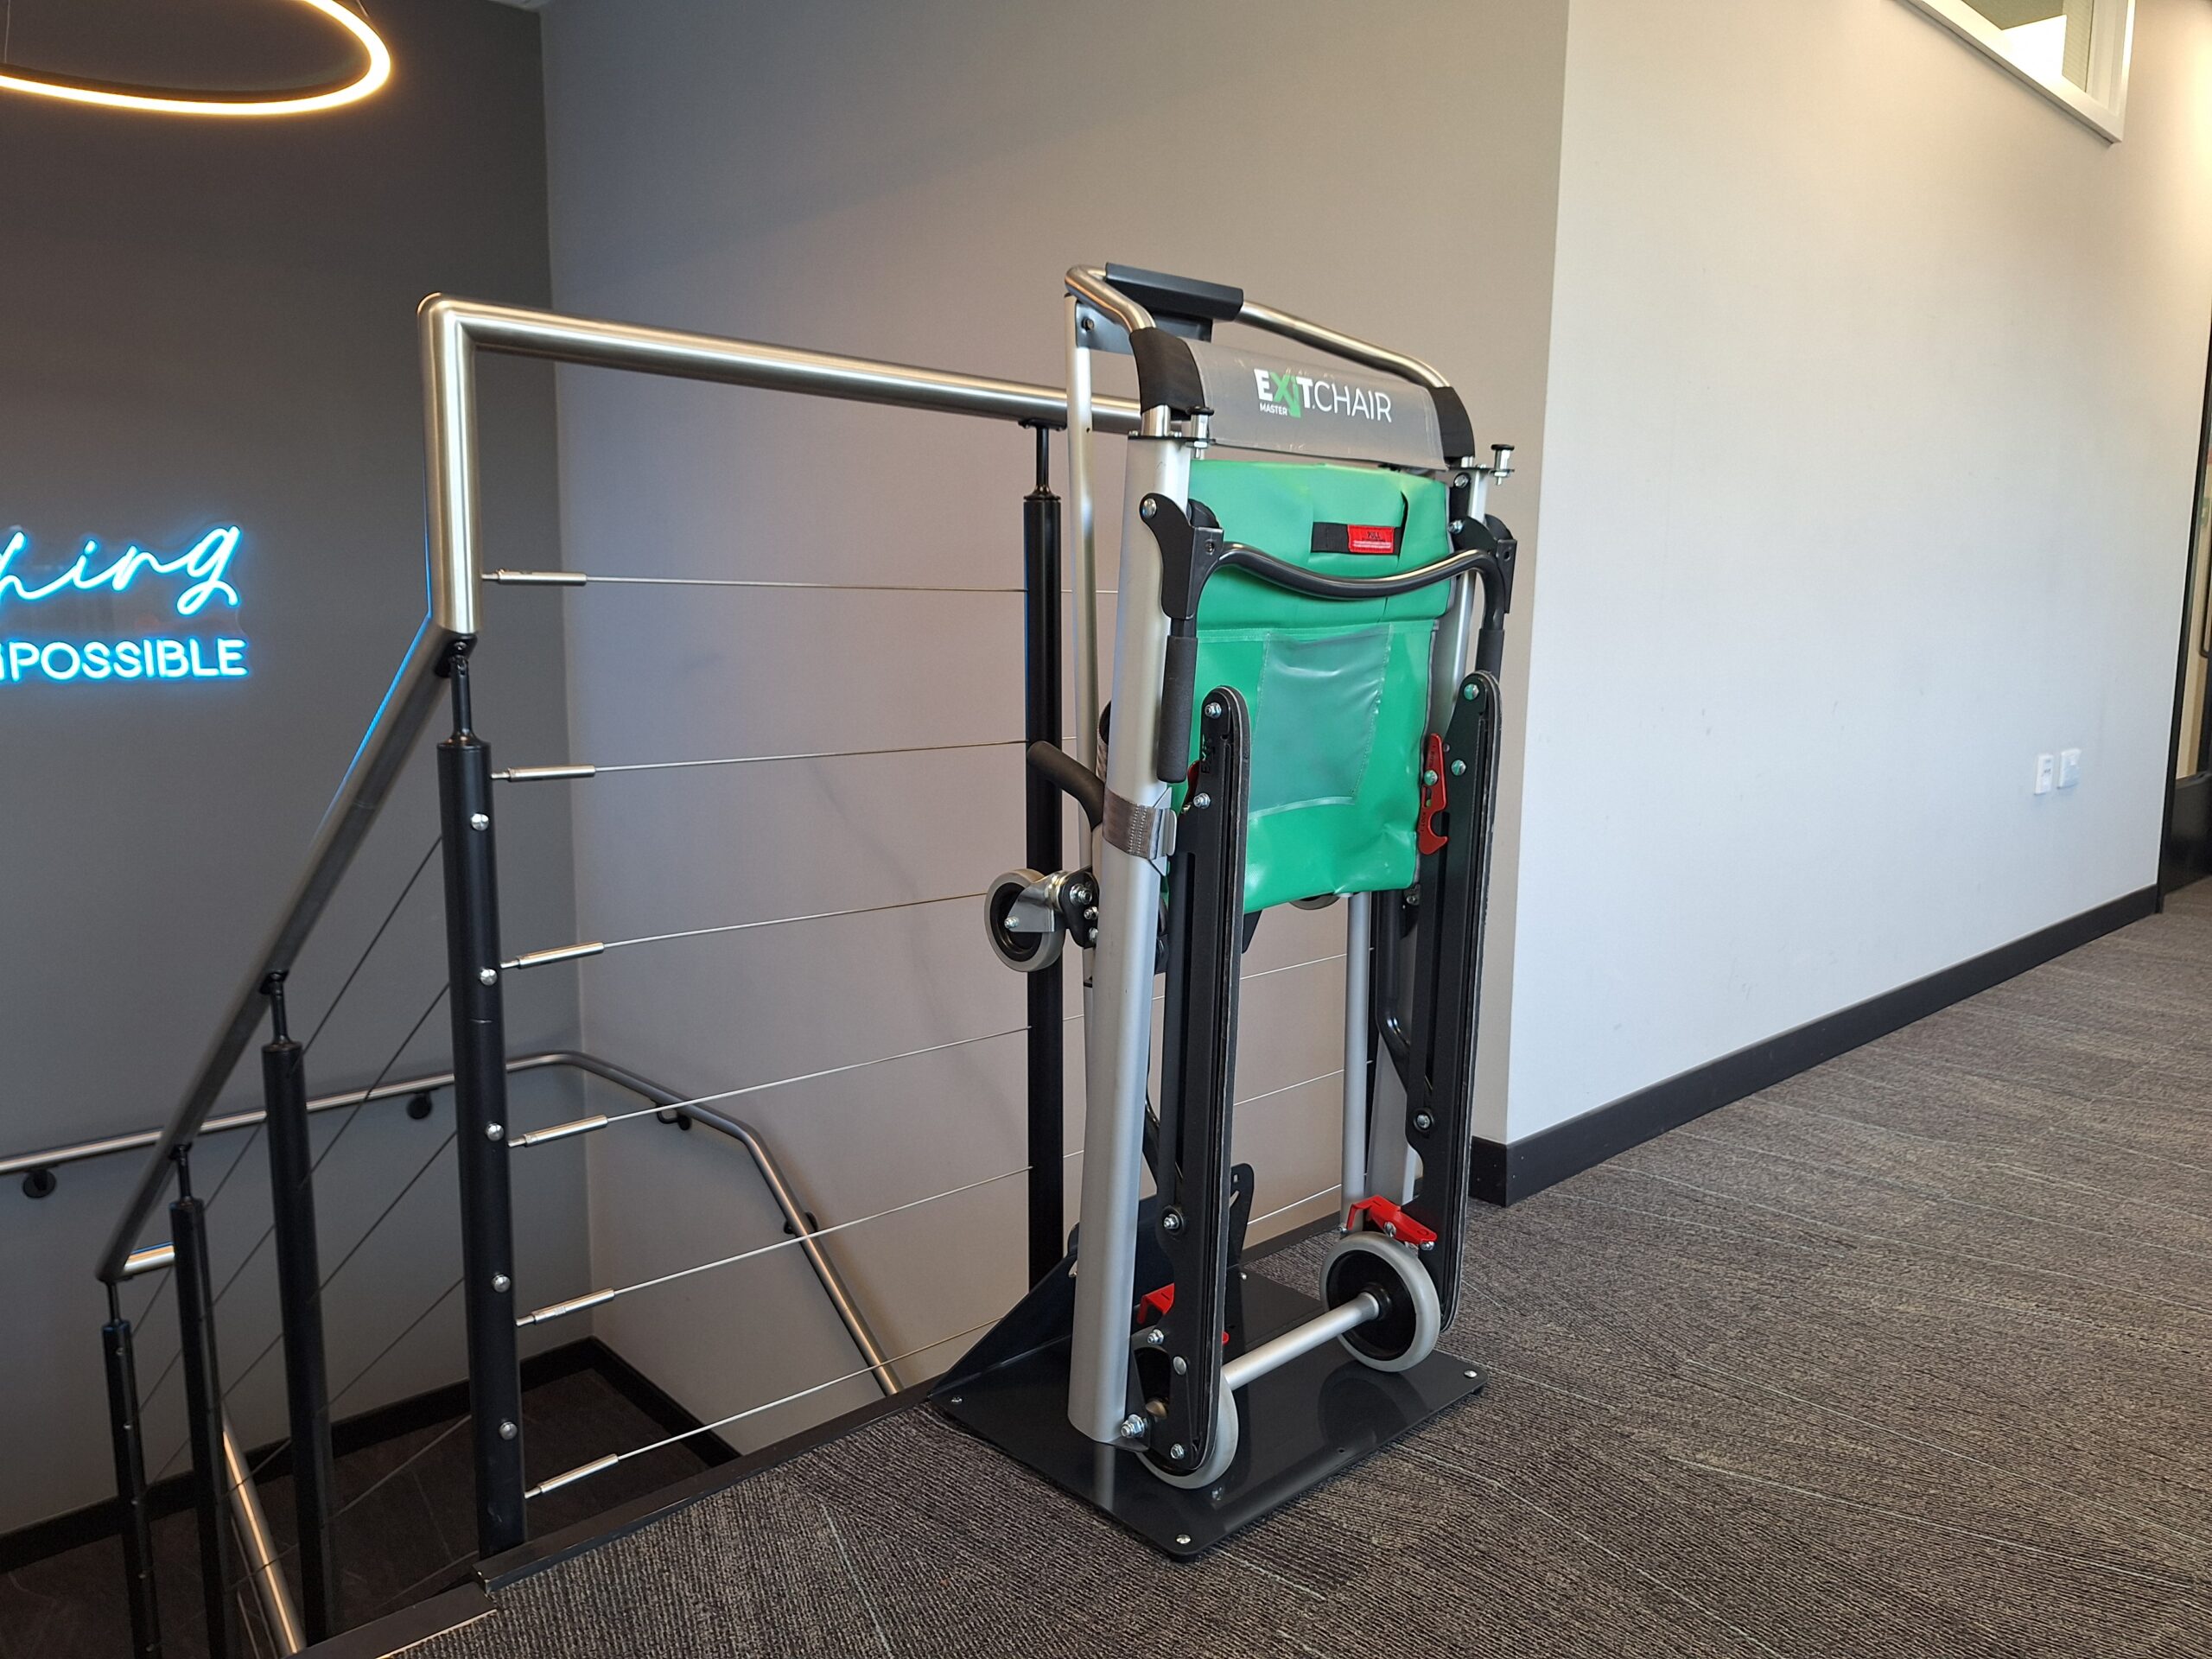
Review your arrangements
Review the plan when the building layout, its use, escape routes, staffing or the needs of people using the building change. Keep equipment information and operator arrangements up to date, and use the review process and timescales that apply to your premises and current guidance.
Frequently asked questions
Not necessarily. The right arrangements depend on the building, the people who use it, the available escape routes and the assessed needs of anyone who may need assistance. An evacuation chair is one possible option, not a universal answer. Review the relevant fire-safety guidance for your premises and seek competent advice where needed.
Start with the people who may need assistance and the building’s routes and procedures. Then check the equipment specifications and instructions against the intended use, including the staircase, transfer requirements, operator arrangements and storage. You can compare the models in the Exitmaster evacuation chair range or contact Enable Access for product information.
Do not assume that a chair is suitable for every staircase. Check the specific model’s instructions and stated limits against the staircase, route, intended user and operating arrangements before selecting or using it.
Operators need to understand the specific chair and the procedure agreed for the building. Provide suitable instruction and practice in line with the manufacturer’s guidance and the building’s arrangements. The government guidance linked above also discusses training and practice for evacuation chairs.
Discuss your building’s requirements
If you are reviewing evacuation equipment for a building, speak with Enable Access about the product options and information available for your requirements.